

How GIS and Survey Data Work Together for Utility and Infrastructure Management
Accurate location data shapes how utilities are mapped, maintained, expanded, and repaired. Roads, pipelines, cables, drainage lines, and other assets need more than simple location
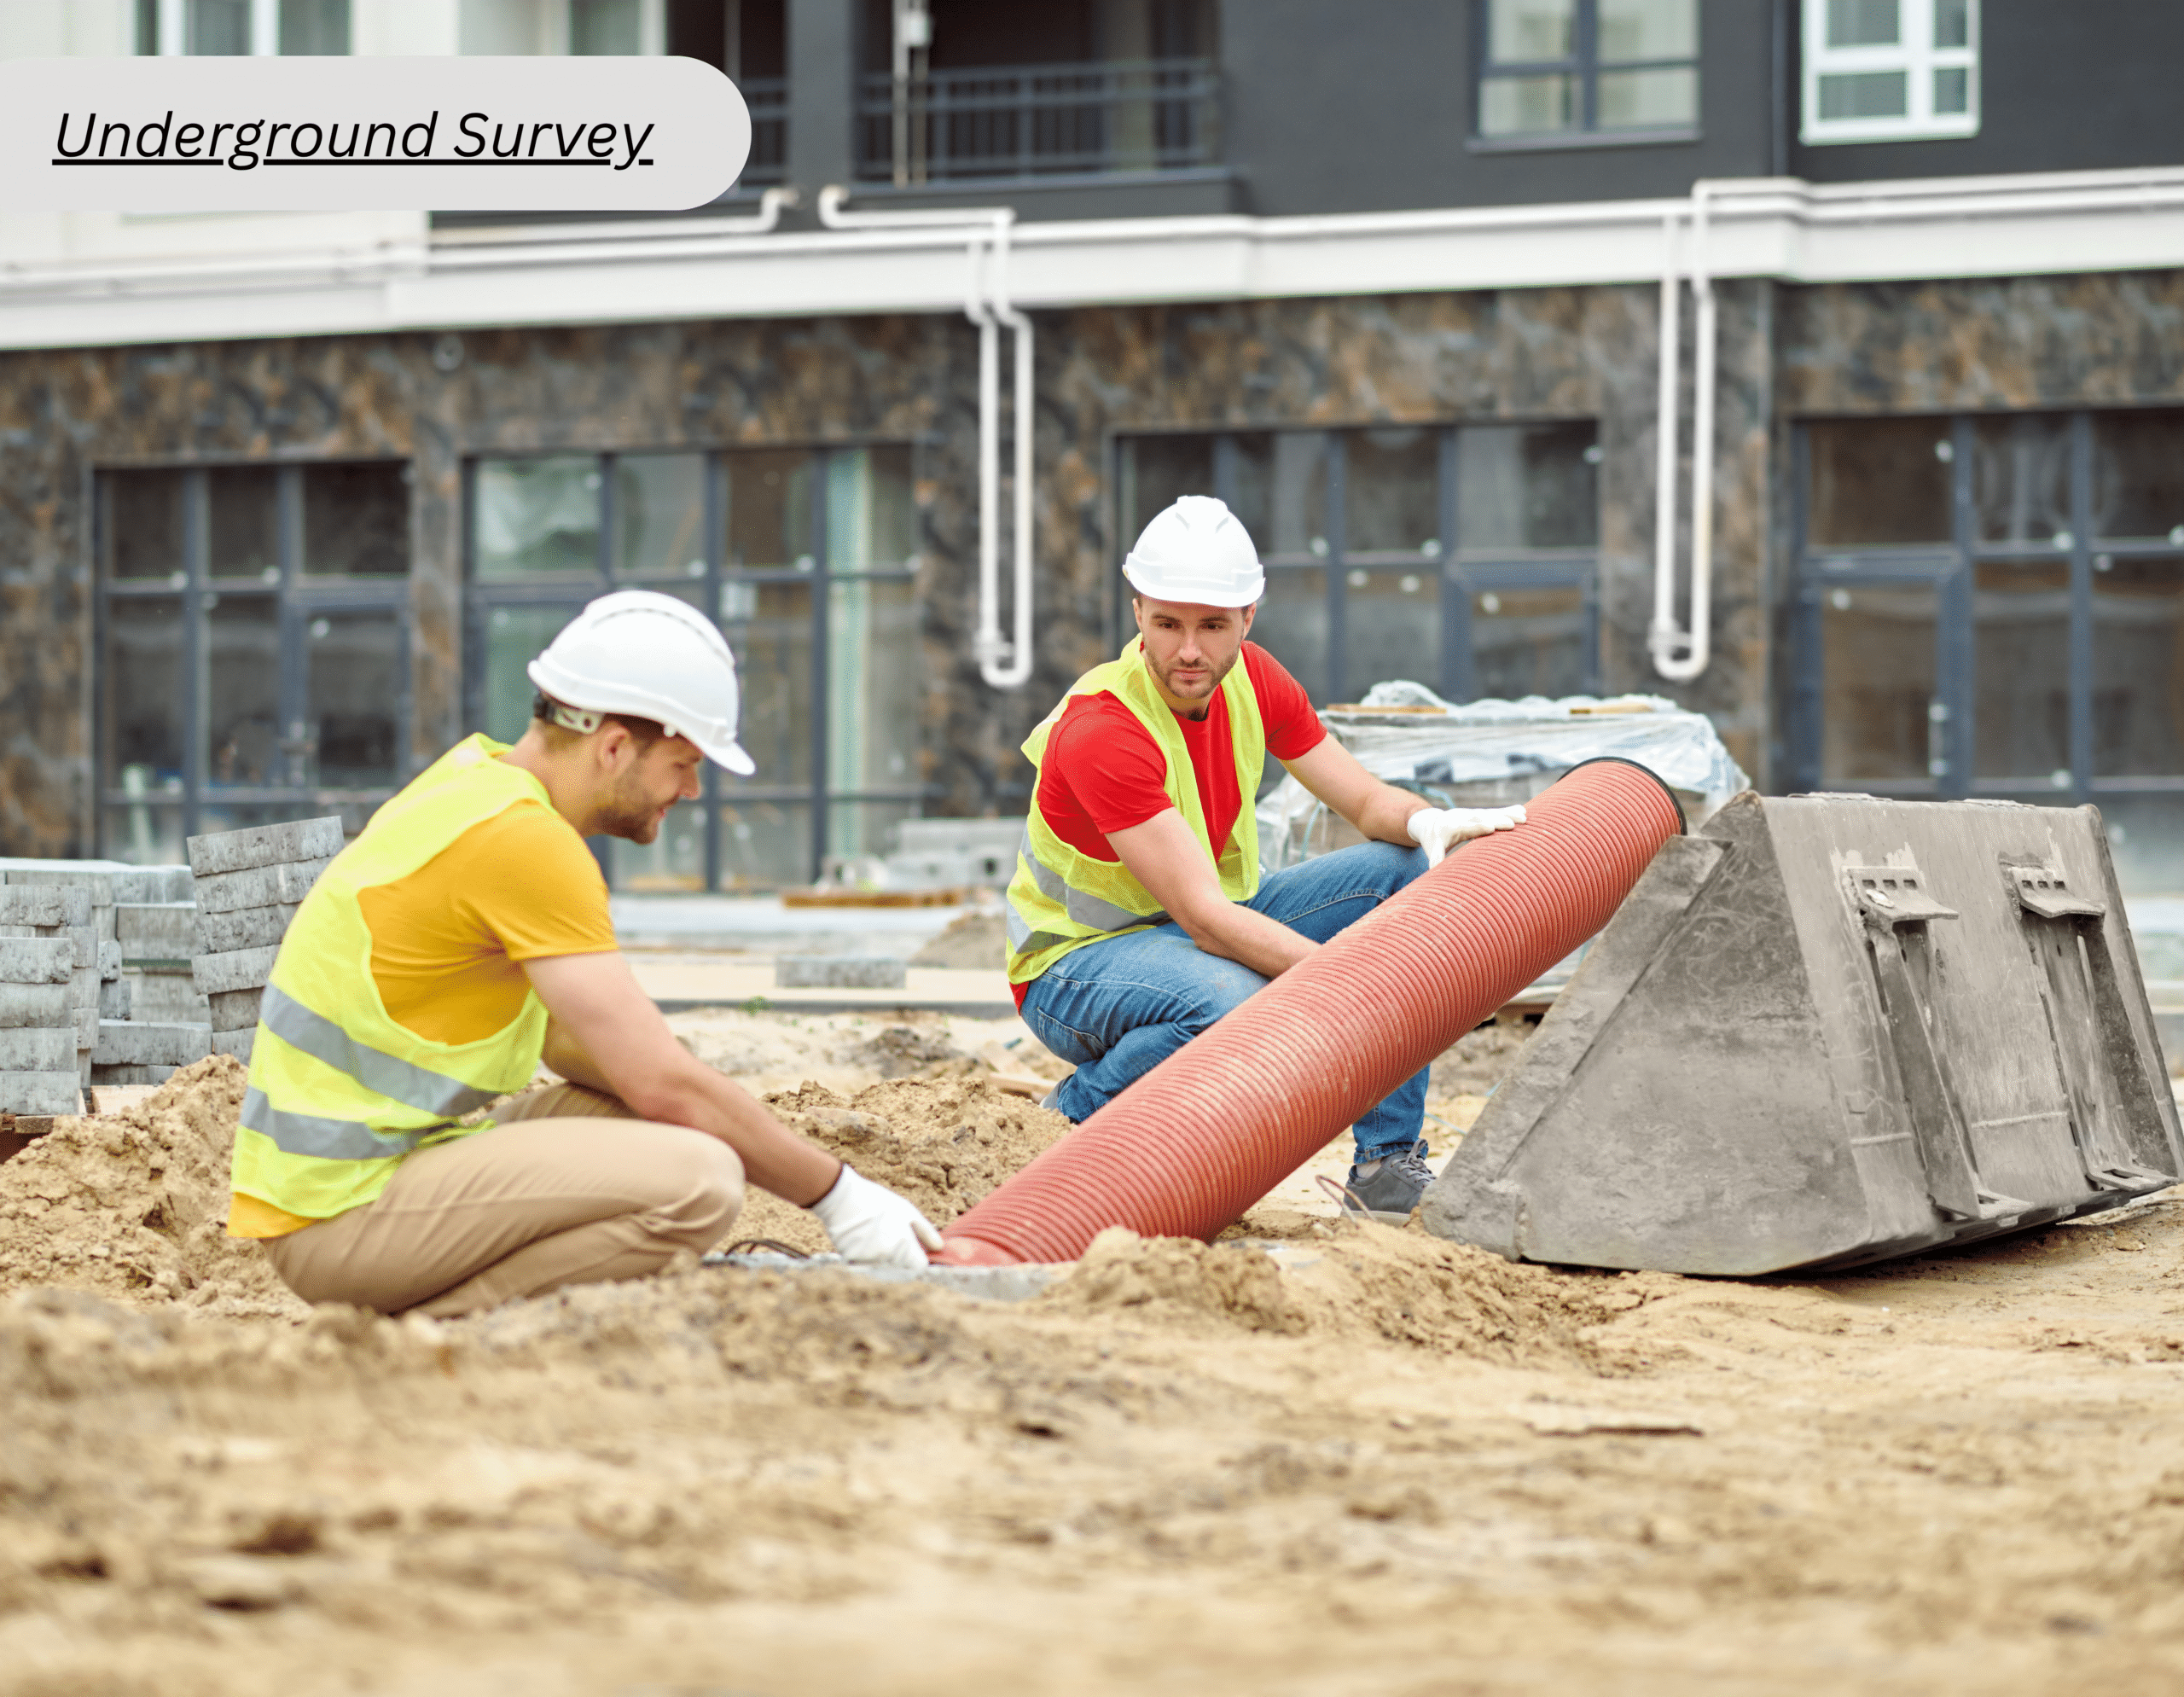
Surveying Challenges When Working Around Existing Underground Infrastructure
Construction sites rarely offer a completely blank slate. Beneath existing roadways, vacant plots, and paved foundations, complex webs of legacy cables, active pipelines, utility ducts,
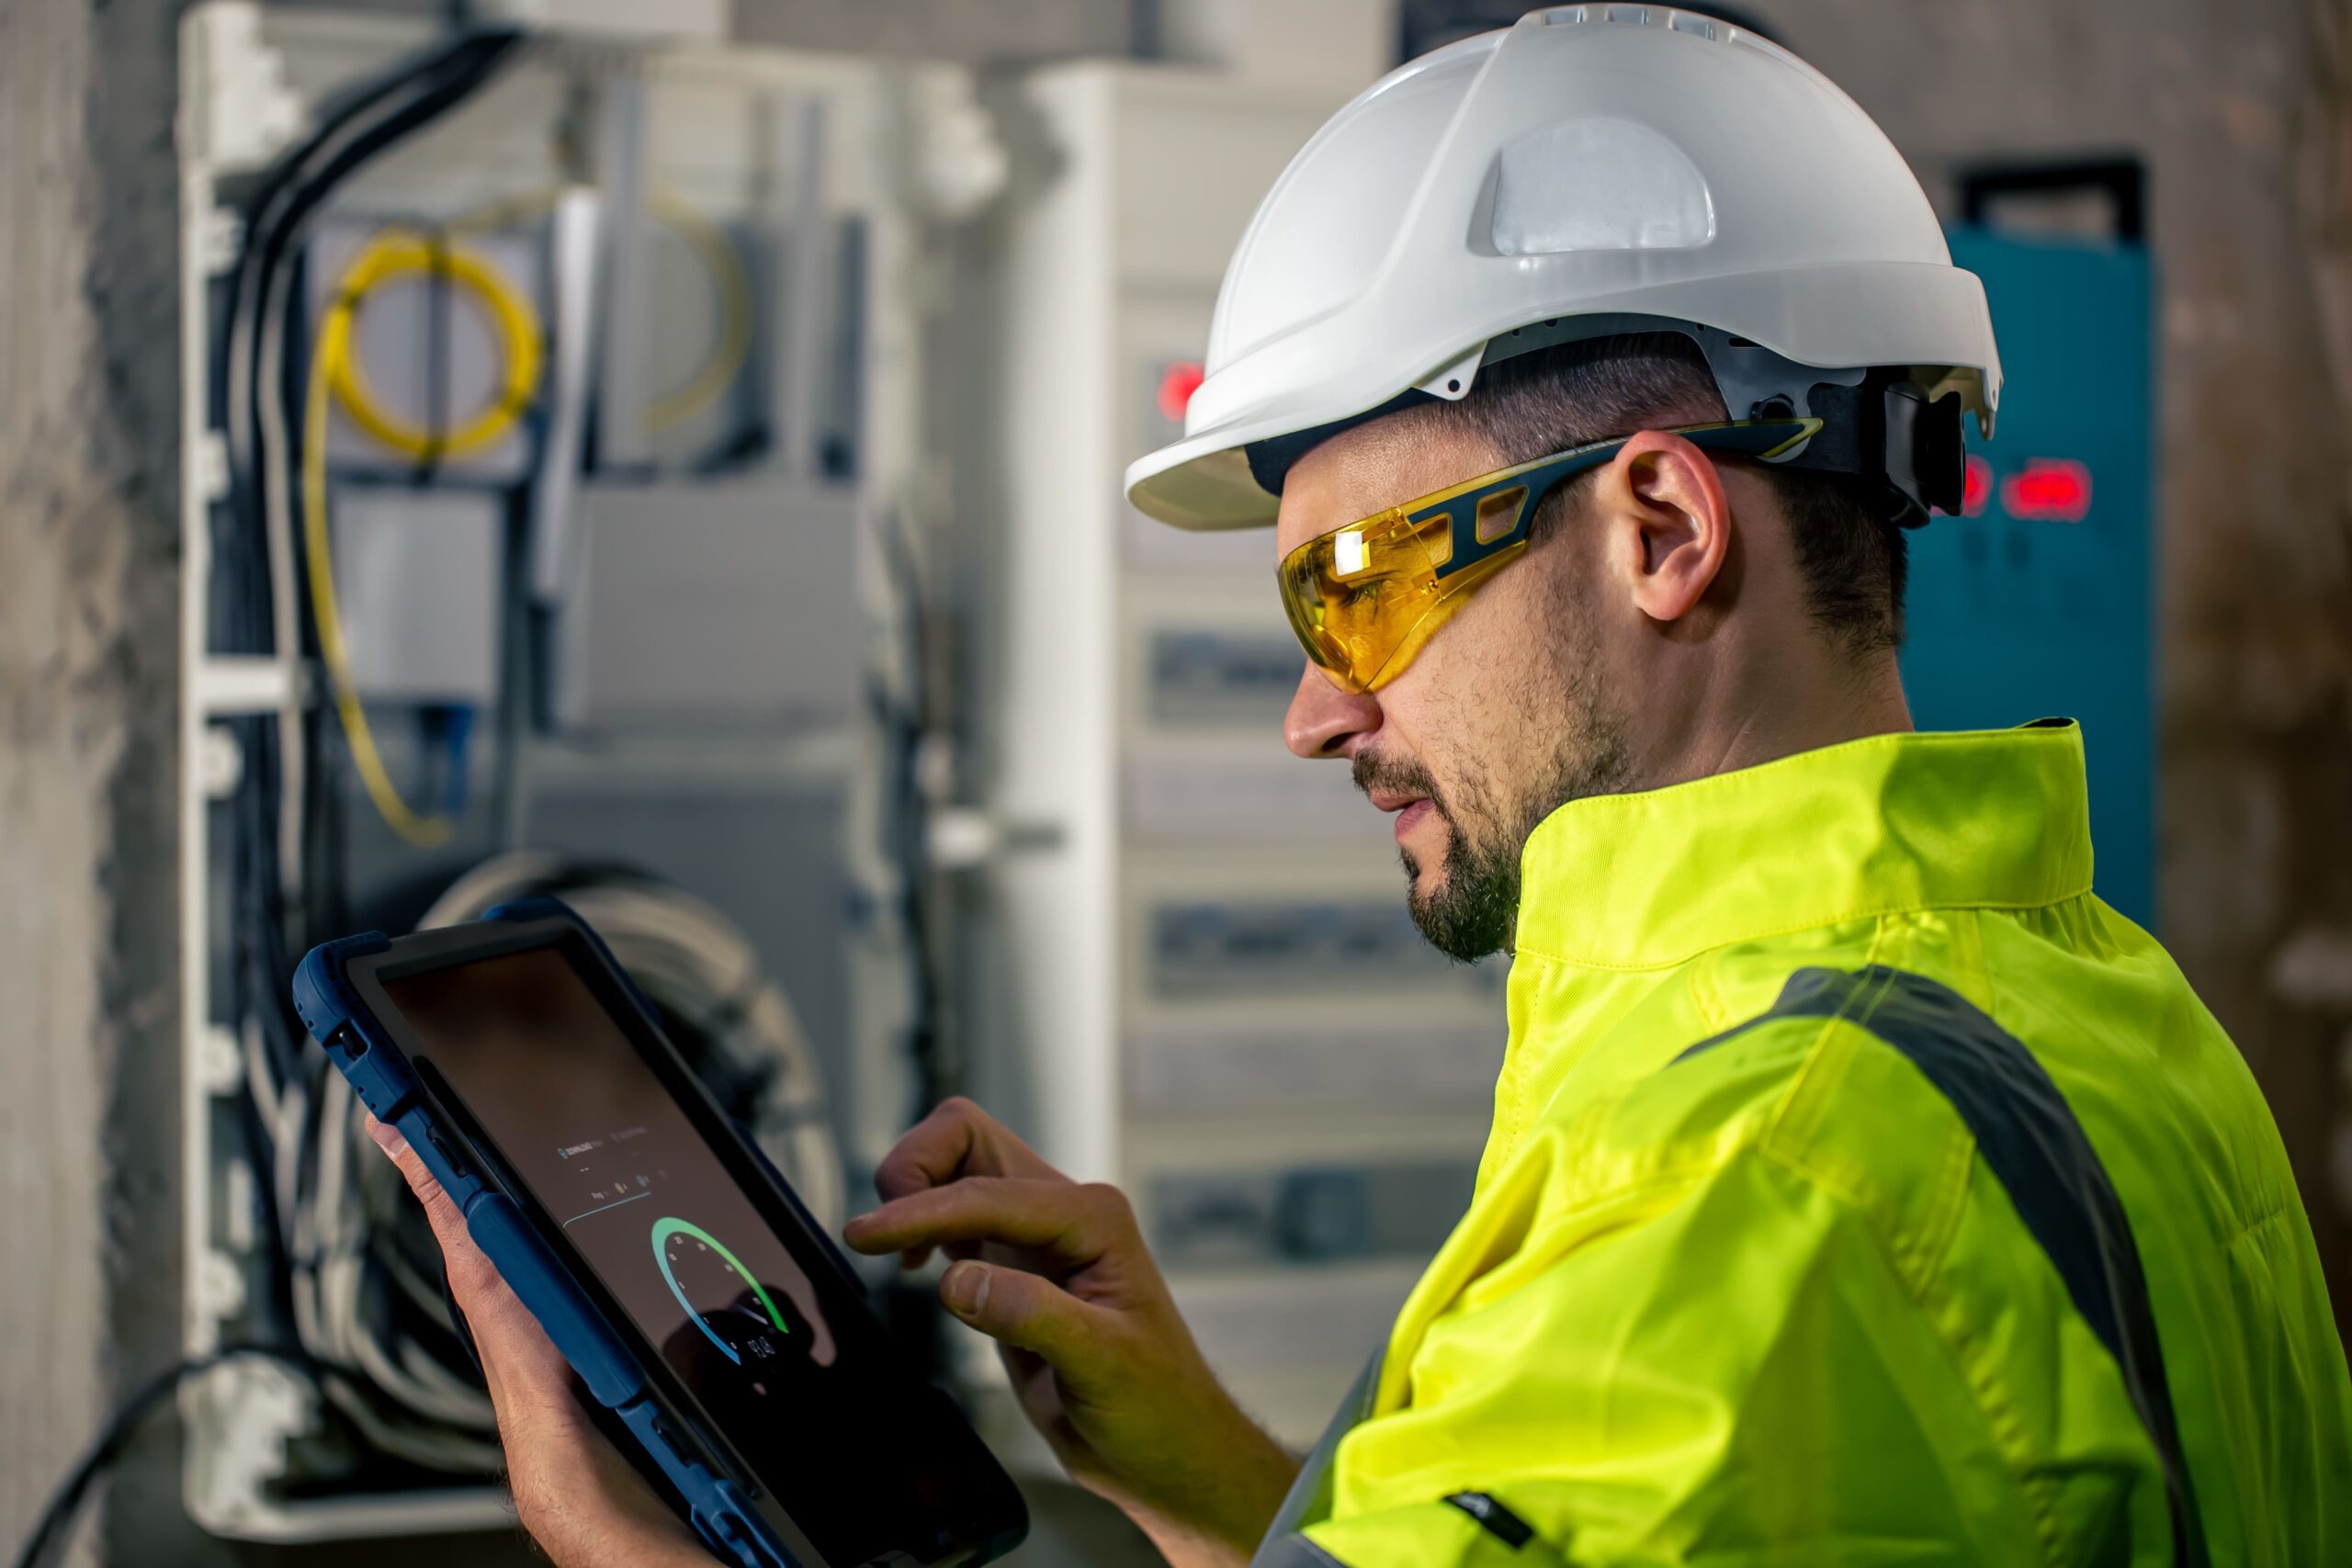
How Accurate Survey Data Helps Architects Design Existing Buildings
Existing buildings often contain uneven walls, altered floor levels, hidden services, and changes that never appear in old drawings. These conditions can affect every design

How Surveyors Check Construction Progress Against BIM Models
Accurate site data, 3D scans, and digital models help teams see whether construction matches the planned design. Surveyors in Dubai use these tools to compare

What Is a Setting-Out Survey? A Guide for Dubai Contractors
Accurate positioning, controlled levels, and fixed reference points shape every stage of construction. A small error in early measurements can affect foundations, columns, walls, roads,

Inside Dubai’s Mobile Mapping Revolution: How High-Precision Surveying Is Supporting Smart Infrastructure
Precise positioning, dense point clouds, 360-degree imagery, and real-time location data are changing how infrastructure is measured. These tools allow survey teams to capture roads,
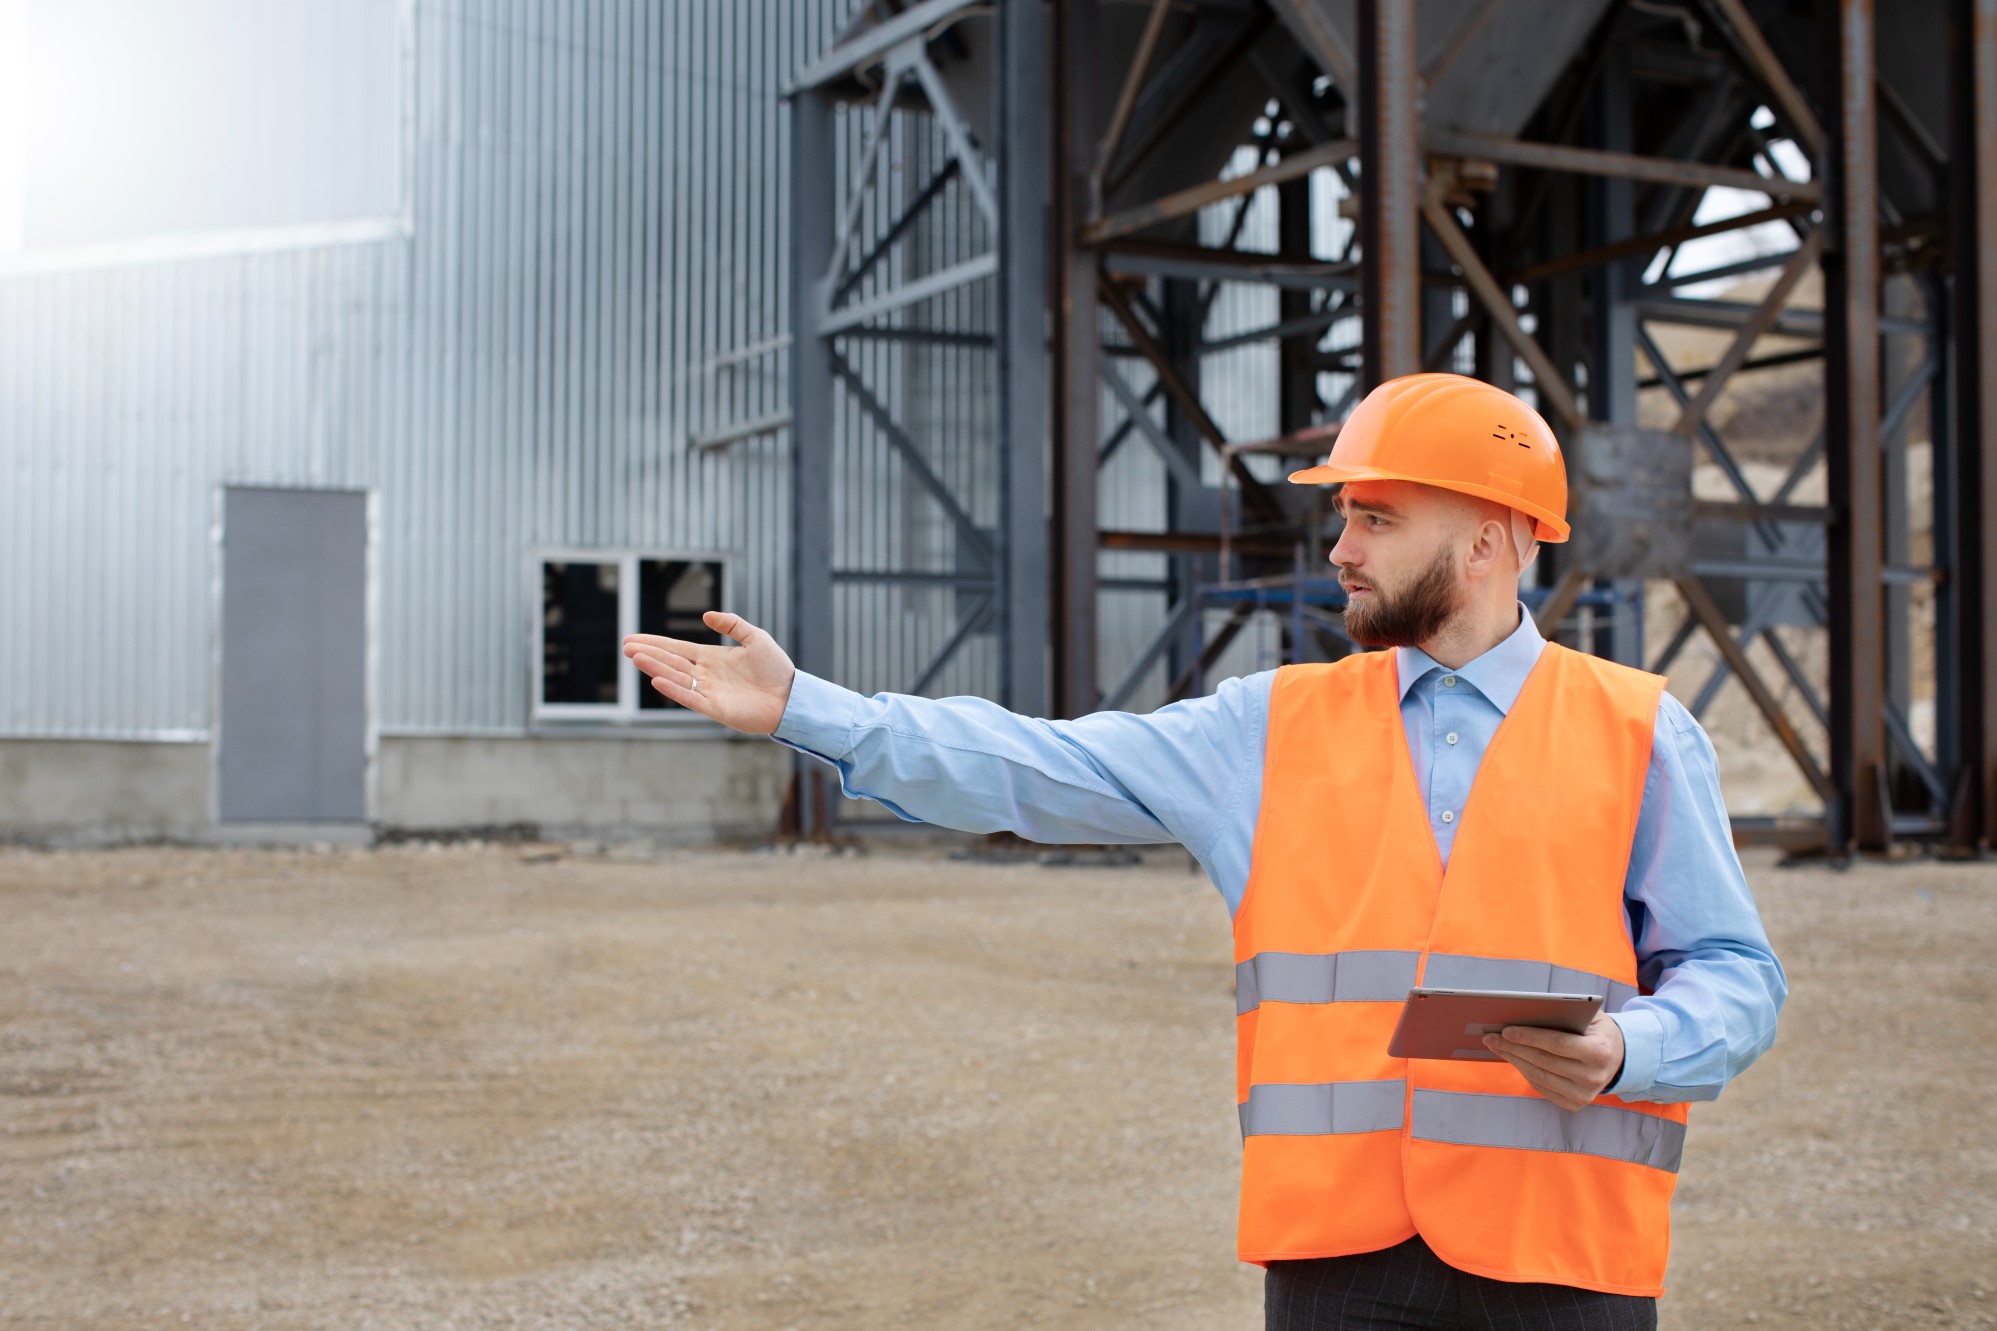

Reality Capture in Construction: The Rise of 3D Digital Documentation in Dubai
Construction records can lose value the moment site conditions change. A revised wall, shifted pipe, or added service can create gaps between drawings and reality.

Before Construction Begins: Understanding Dubai’s 2026 Topographic Survey Requirements
Incorrect levels, missing site features, and weak control data can affect design before construction even begins. A site plan may look complete while hiding slope

From Total Stations to 3D Scanners: How Surveying Technology Is Evolving in the UAE
Accurate coordinates, elevation data, point clouds, and digital site records now shape how survey work supports construction. These technical capabilities help teams measure land, check
